Casa Lume Évora
Évora, Portugal

Infomation
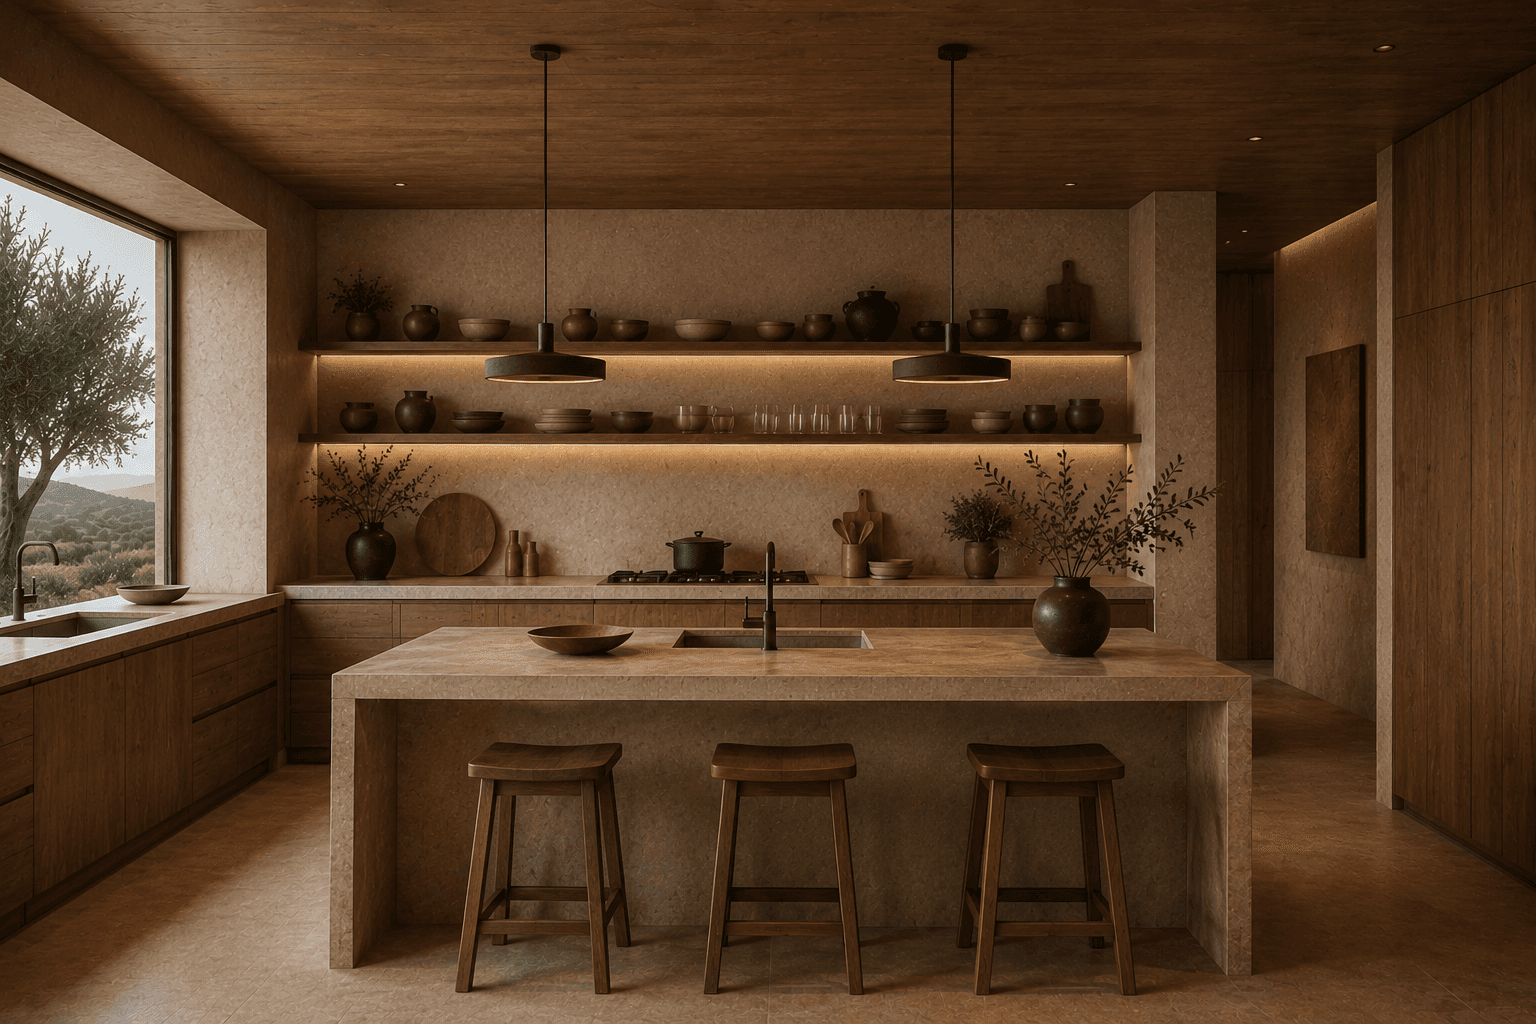
Set within the quiet landscapes of Évora, Casa Lume is an architectural and interior design project that reinterprets rural Portuguese living through a contemporary lens, combining spatial clarity, material warmth, and seamless indoor-outdoor transitions.

Annual
2026
Area
680
m²
Creative Director
Elena Moreau
Project Type
Architecture & Interior Design
Scope Of Work
Designing a cohesive living environment where architecture and interiors merge into a timeless spatial experience.
Architectural Design
Our team developed a series of interconnected volumes that respond to the natural terrain, organizing the house around light, privacy, and framed views while maintaining a strong dialogue with the surrounding landscape.
Interior Design
Our team developed a series of interconnected volumes that respond to the natural terrain, organizing the house around light, privacy, and framed views while maintaining a strong dialogue with the surrounding landscape.
Custom Furniture
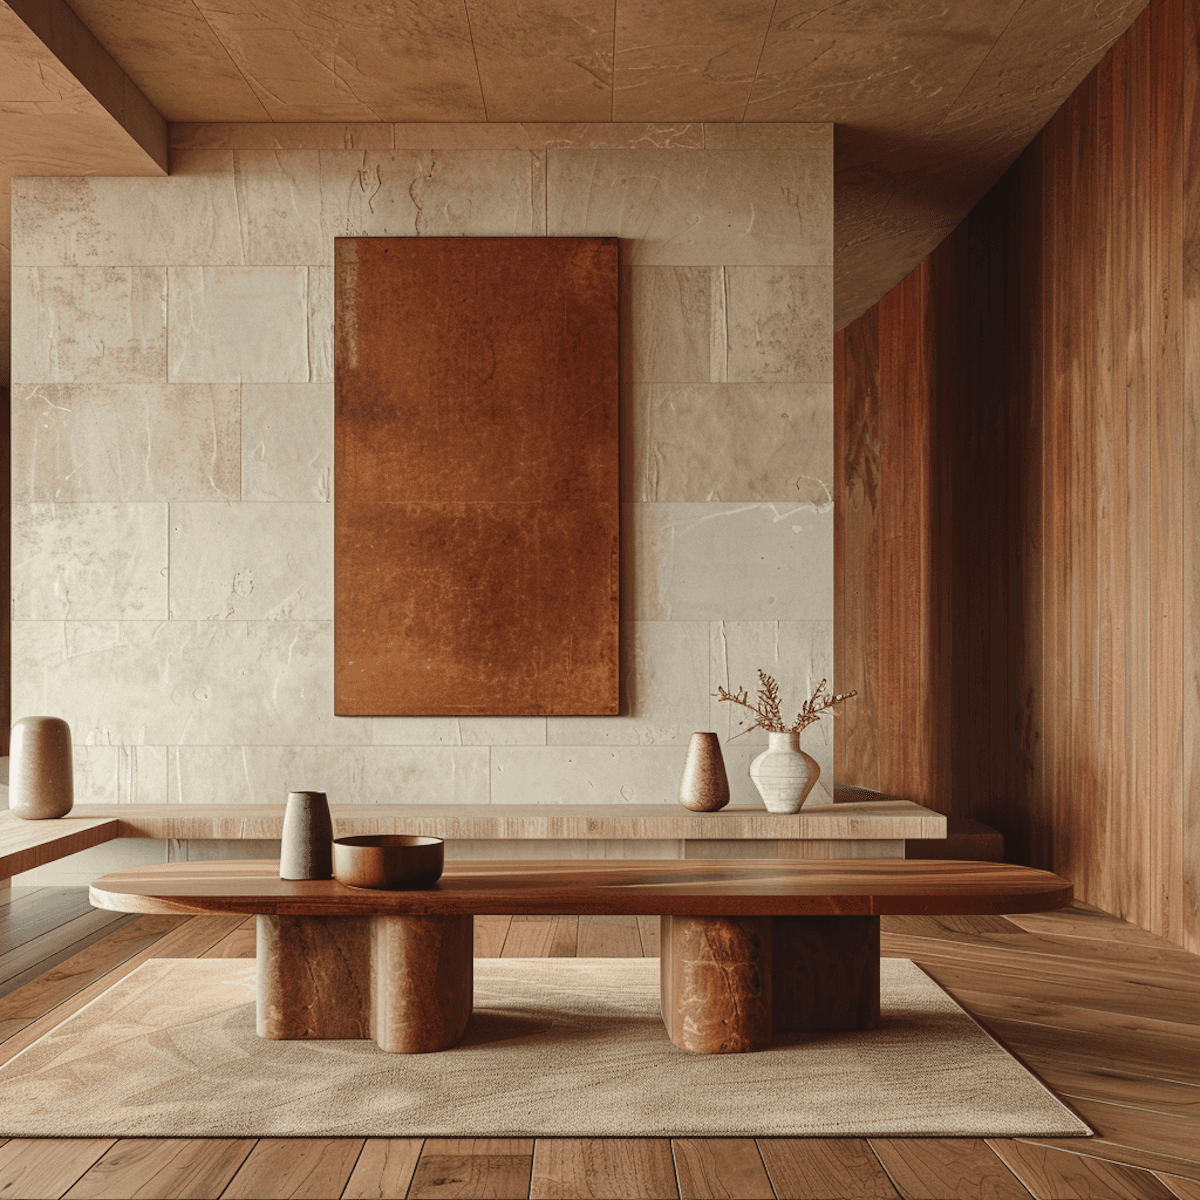
Each furniture piece was custom-designed to align with the architectural rhythm, ensuring continuity between structure and interior while enhancing comfort and everyday usability.
Landscape & Outdoor Living
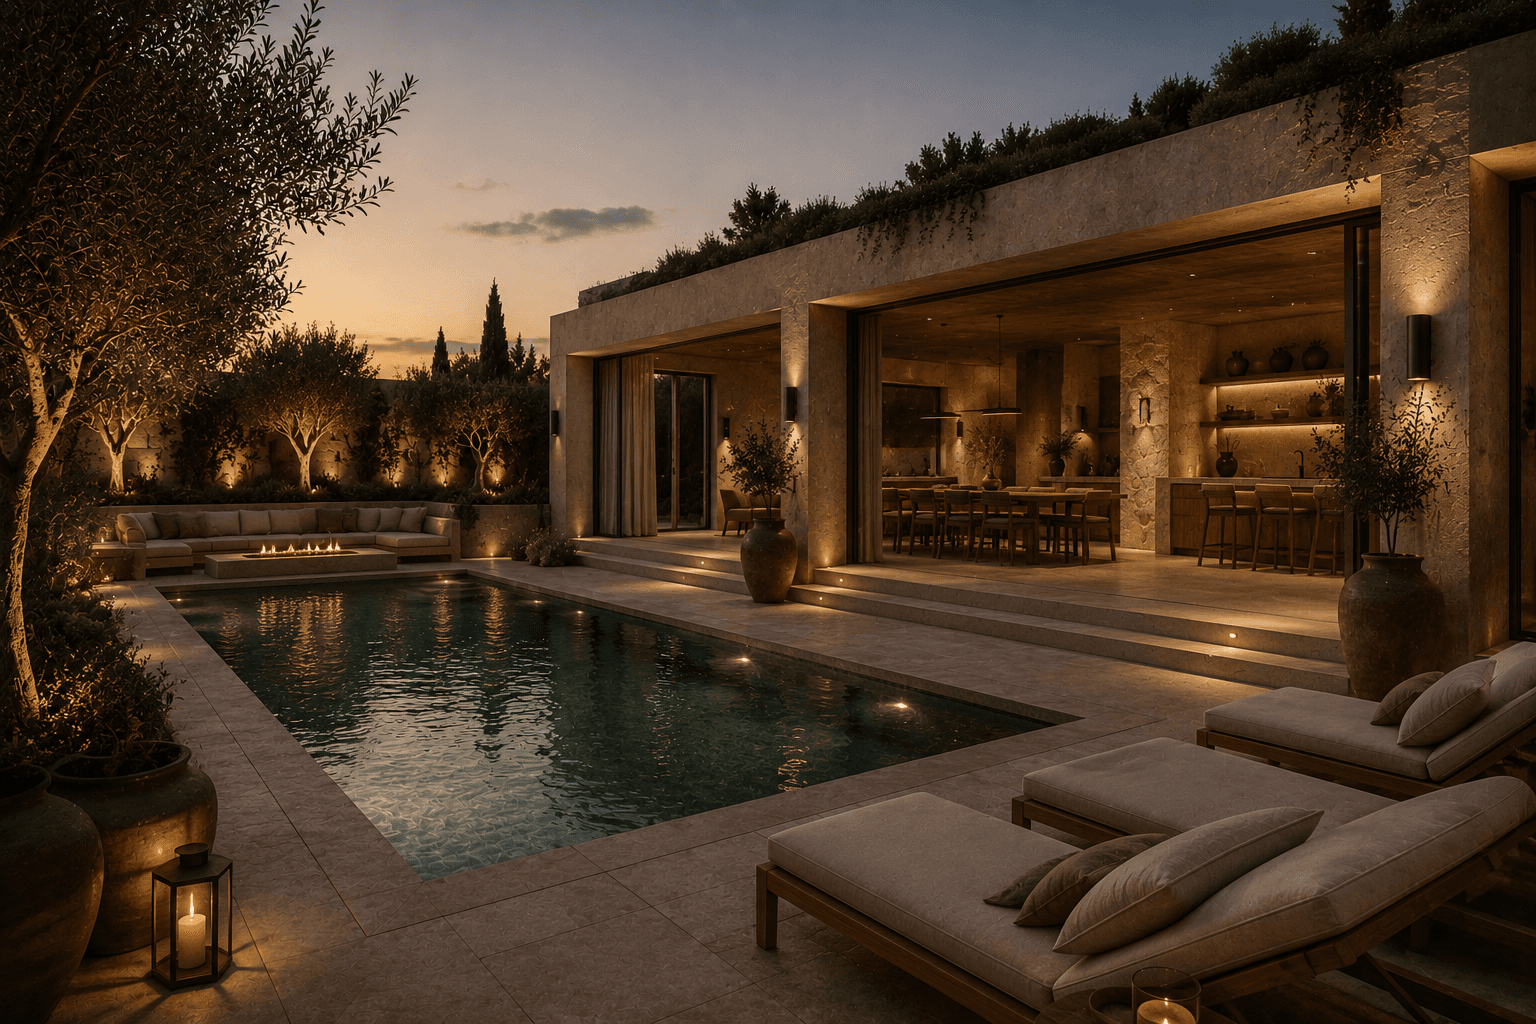
Courtyards, water elements, native vegetation, and shaded outdoor areas extend the architectural experience outward, reinforcing a fluid relationship between interior life and nature.
Exhibition Space
A cascading crystal installation composed of frosted, cognac, and clear elements, drawing the eye upward and accentuating the apartment’s impressive ceiling heights.