Solterra Hills Residence
Kyoto, Japan

Infomation
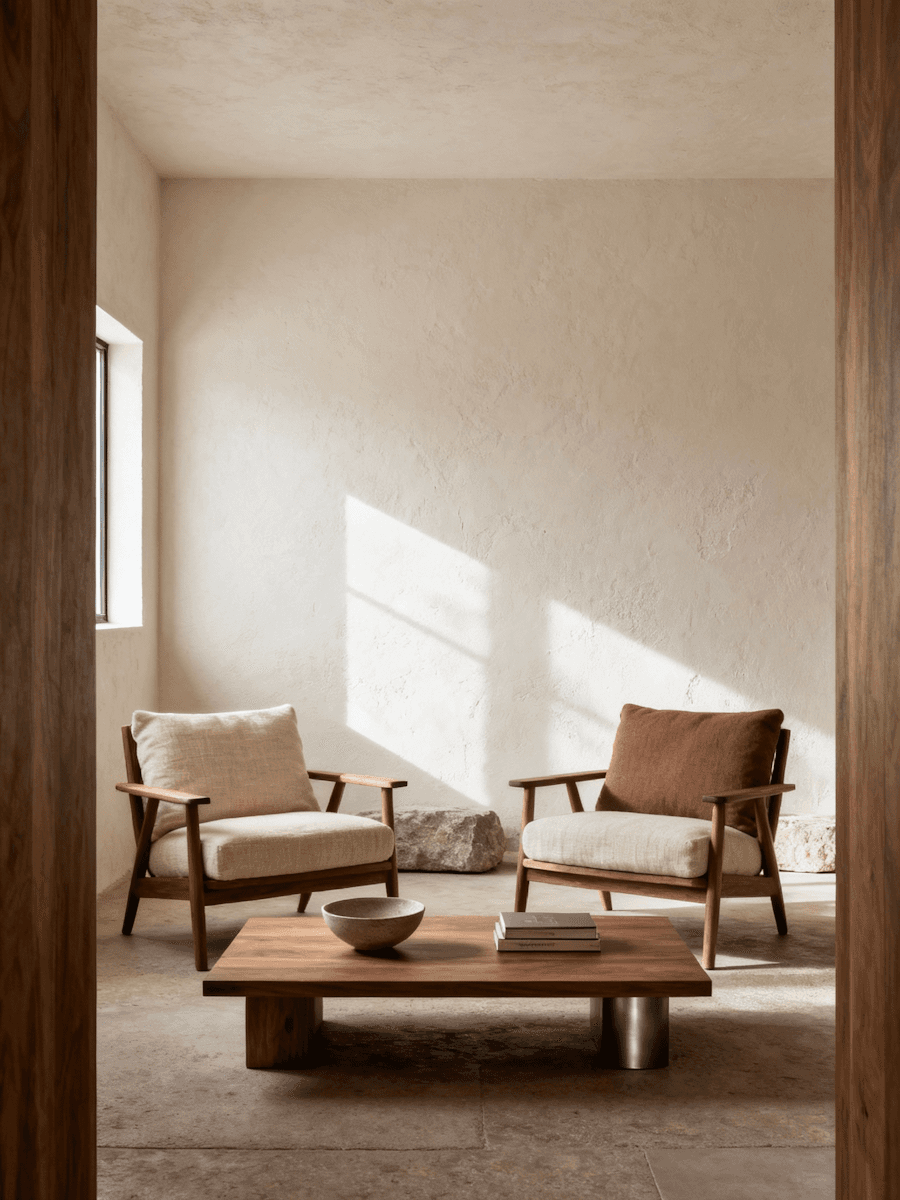
Nestled on the hillside overlooking Kyoto's natural landscape, Solterra Hills Residence is a contemporary family home that merges organic materials, minimalist architecture, and sustainable living into one timeless retreat.
Annual
2026
Area
680
m²
Creative Director
Durant Mike
Project Type
Residential Architecture
Scope Of Work
Building spaces that connect people, nature, everyday living.
Architectural Design
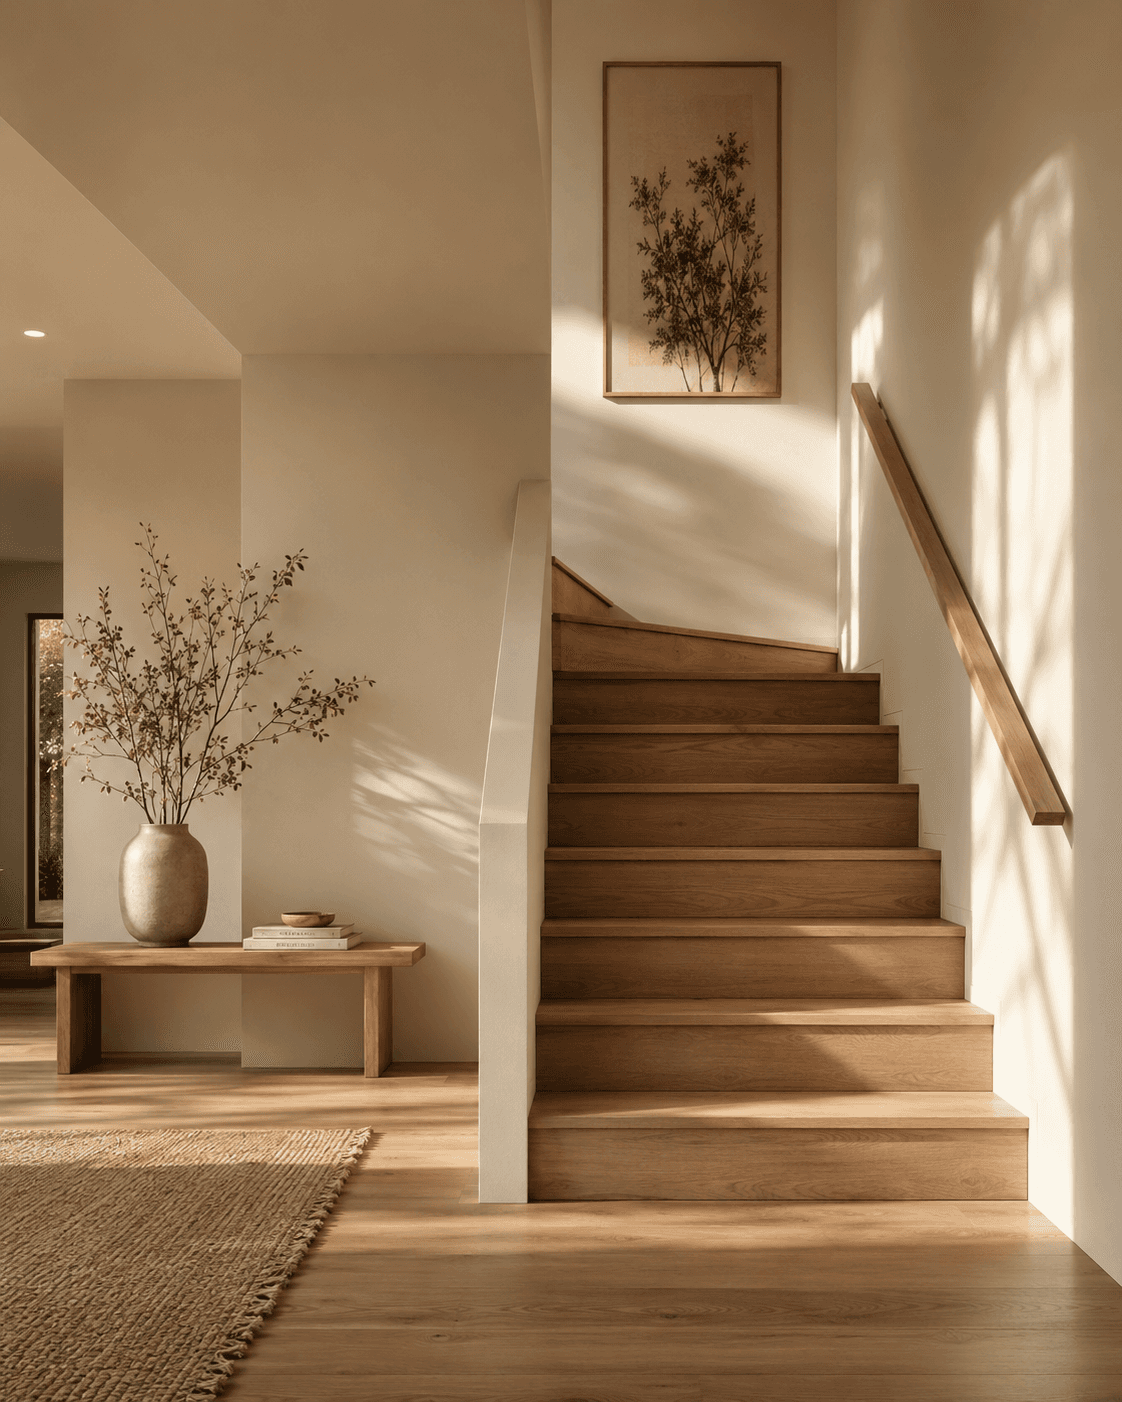
Designed with simplicity at its core, the residence embraces open volumes, natural ventilation, and panoramic views while respecting the surrounding environment.
Interior Design
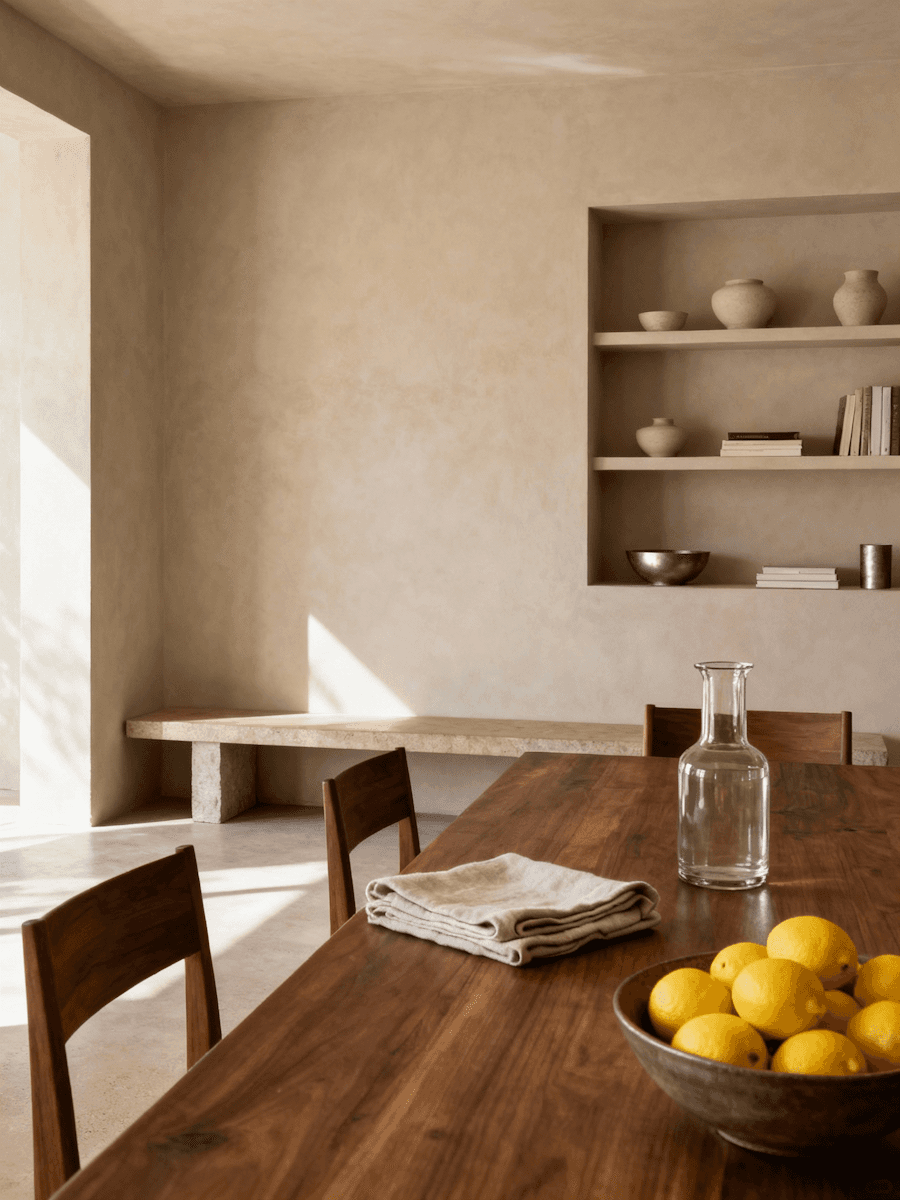
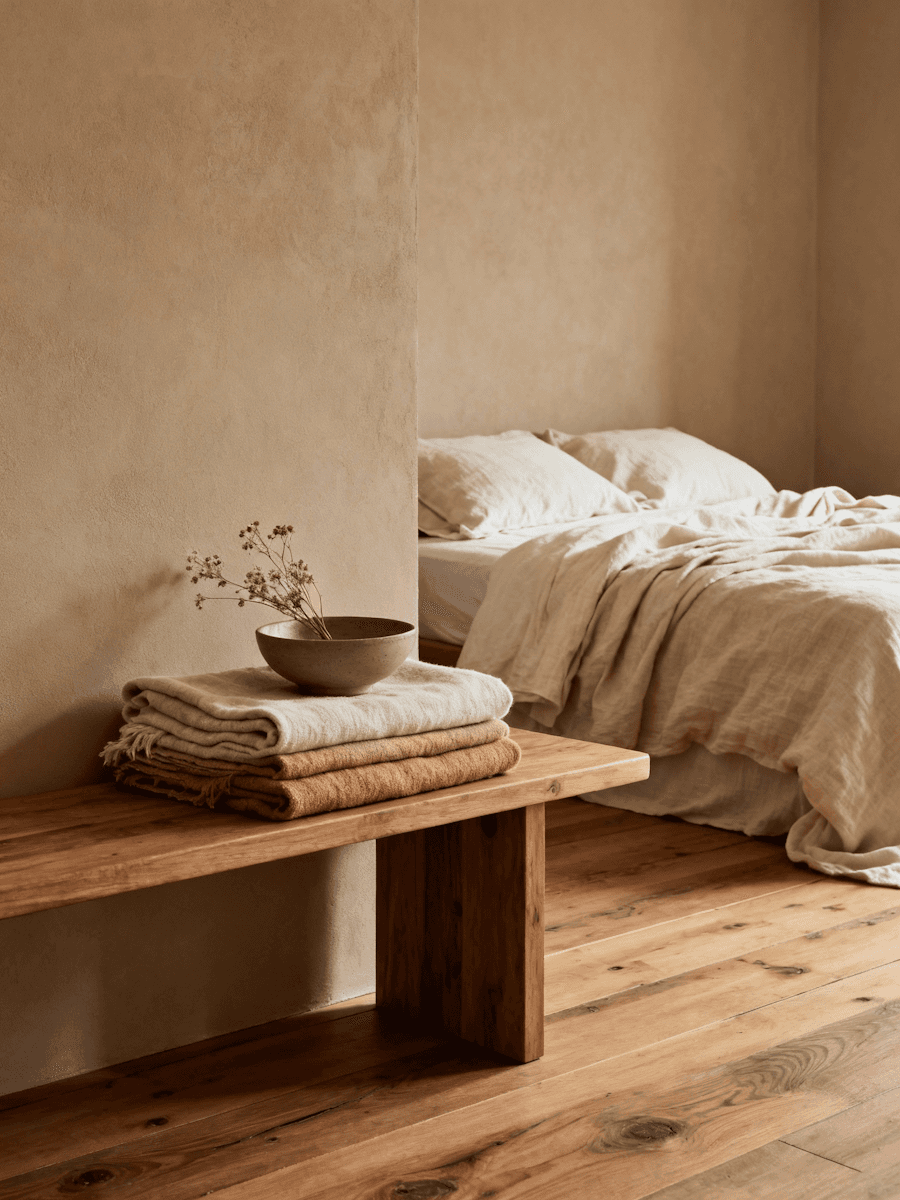
A warm neutral palette, handcrafted timber furniture, and soft natural textures establish an atmosphere that feels calm, elegant, and deeply connected to nature.
Landscape Integration
Outdoor terraces, native gardens, and reflecting pools blur the boundary between interior and exterior spaces, encouraging year-round interaction with nature.
Lighting Strategy
A layered lighting approach combines daylight optimization with architectural lighting to create comfortable living environments throughout the day and night.
Exhibition Space
A cascading crystal installation composed of frosted, cognac, and clear elements, drawing the eye upward and accentuating the apartment’s impressive ceiling heights.