The Nordic Courtyard
Copenhagen, Denmark

Infomation
A modern Scandinavian residence designed around an open central courtyard, bringing natural light, greenery, and family living together through clean architectural forms and timeless materials.
Annual
2025
Area
740
m²
Creative Director
Durant Mike
Project Type
Residential Design
Scope Of Work
Designing meaningful spaces where architecture enhances everyday moments.
Architectural Planning
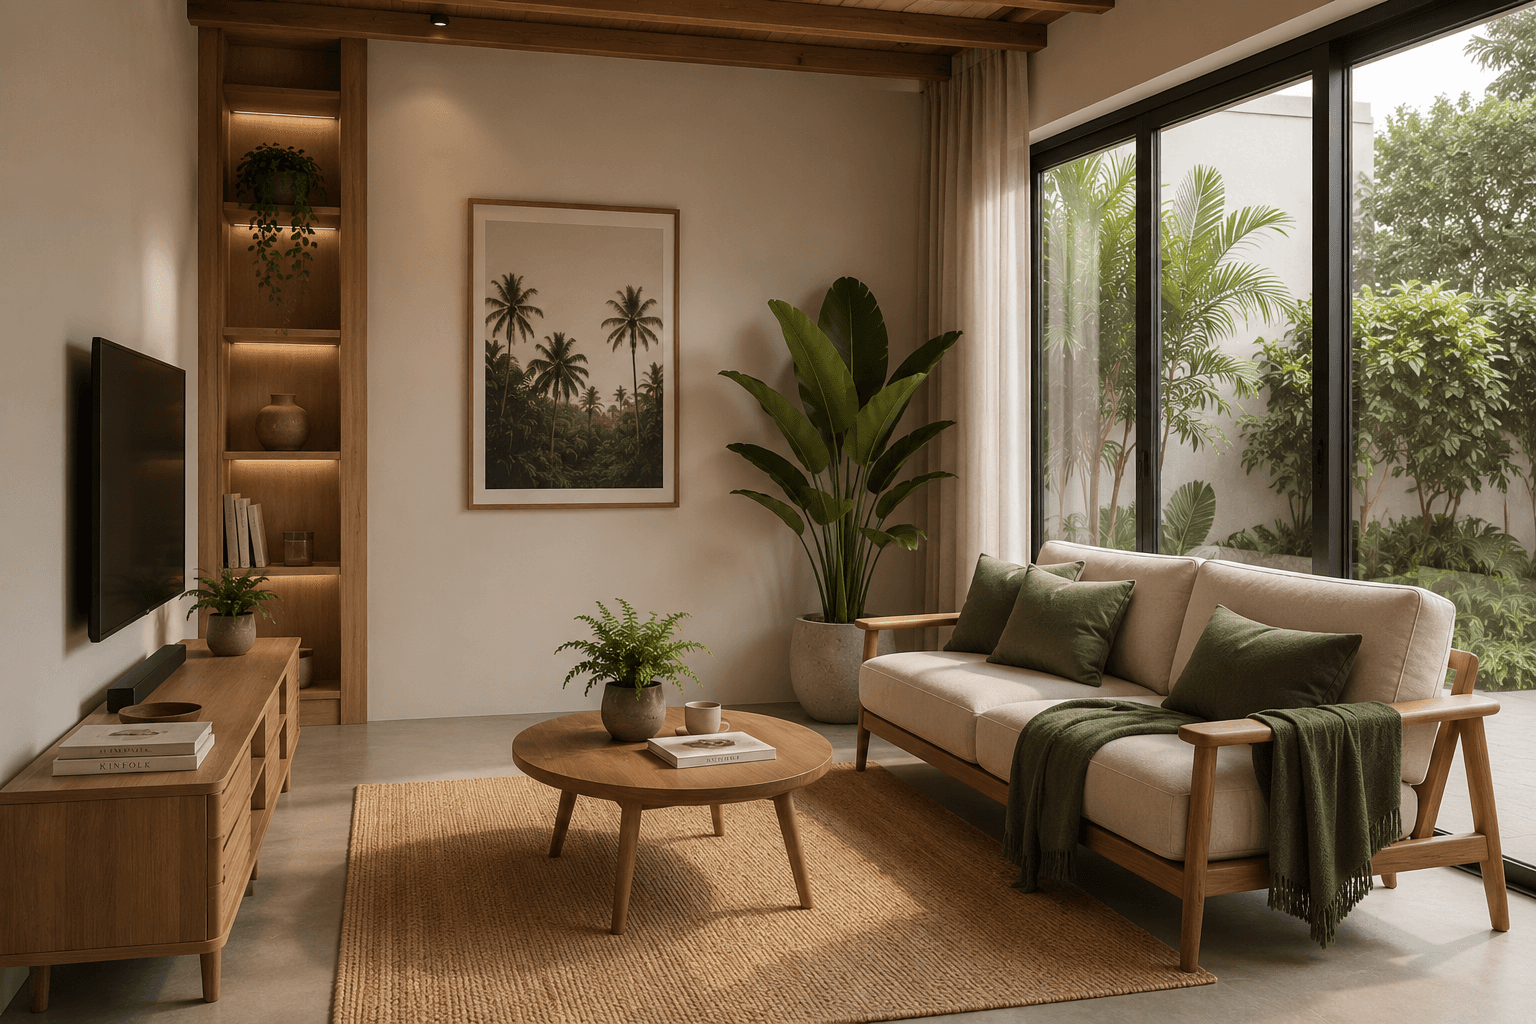
The home was carefully positioned around a private courtyard, allowing every room to enjoy daylight, ventilation, and uninterrupted garden views while maintaining complete privacy.
Interior Styling
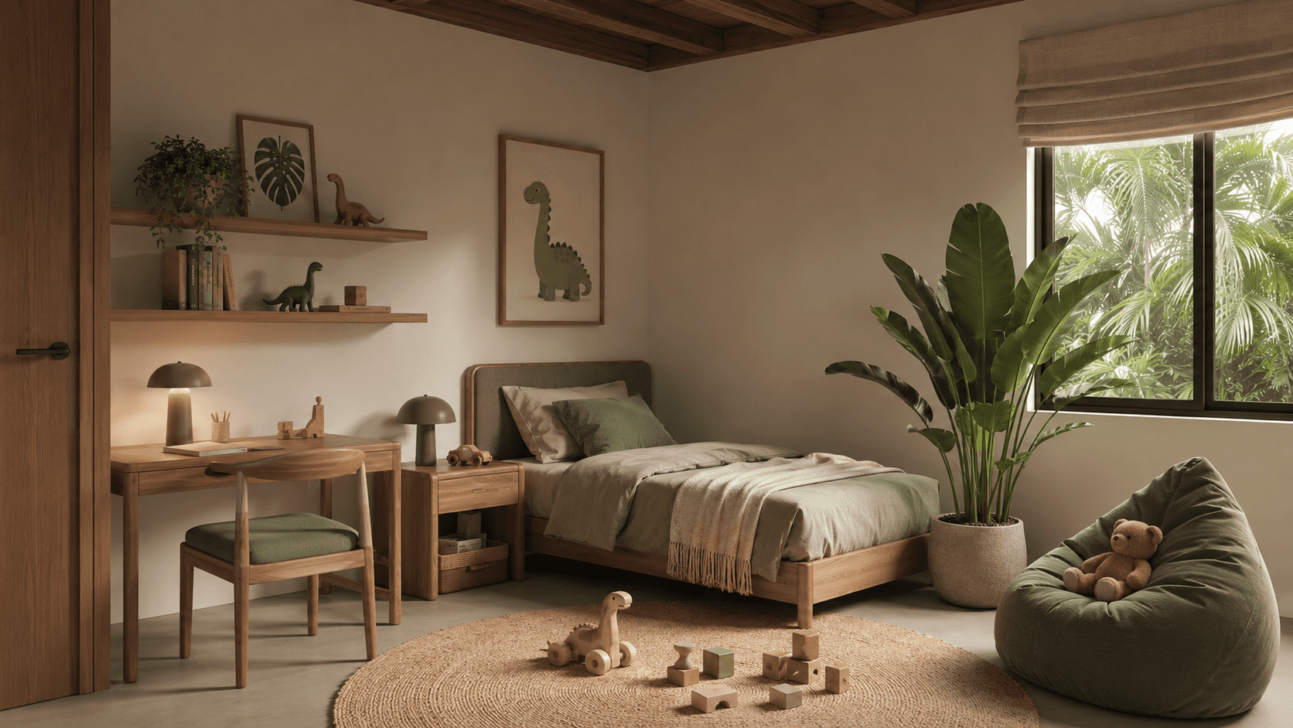
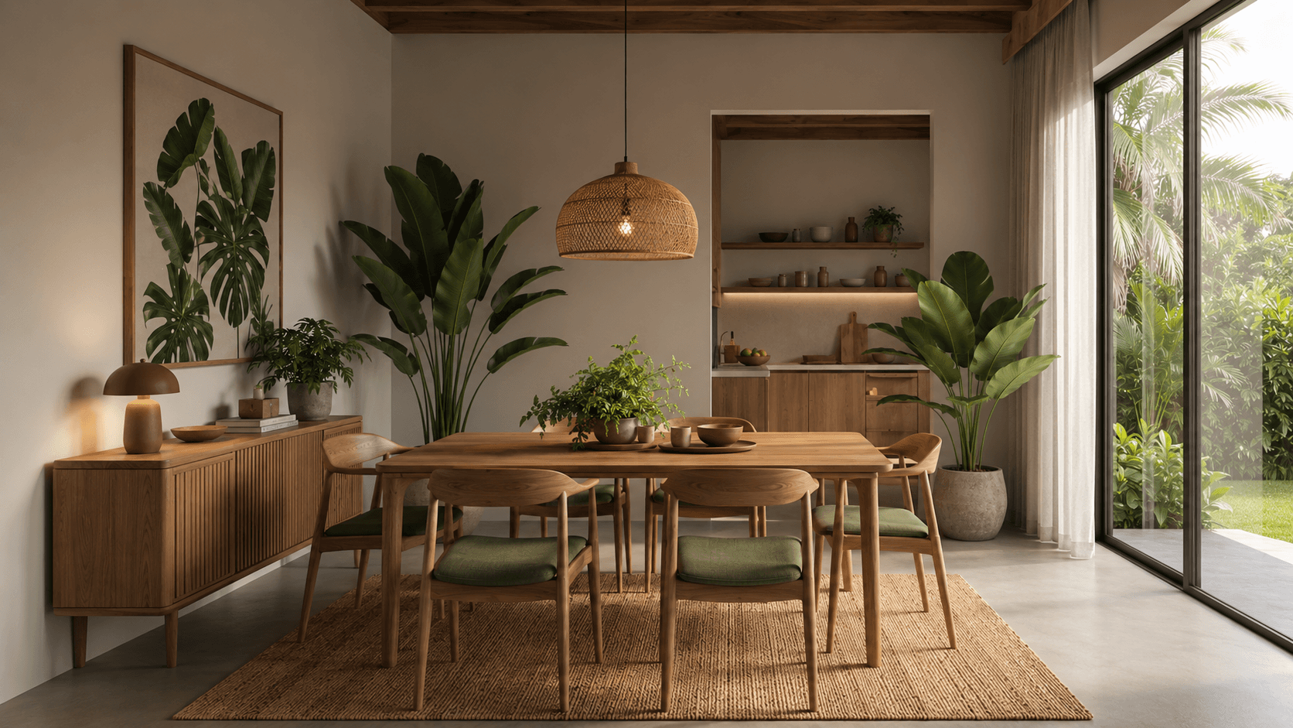
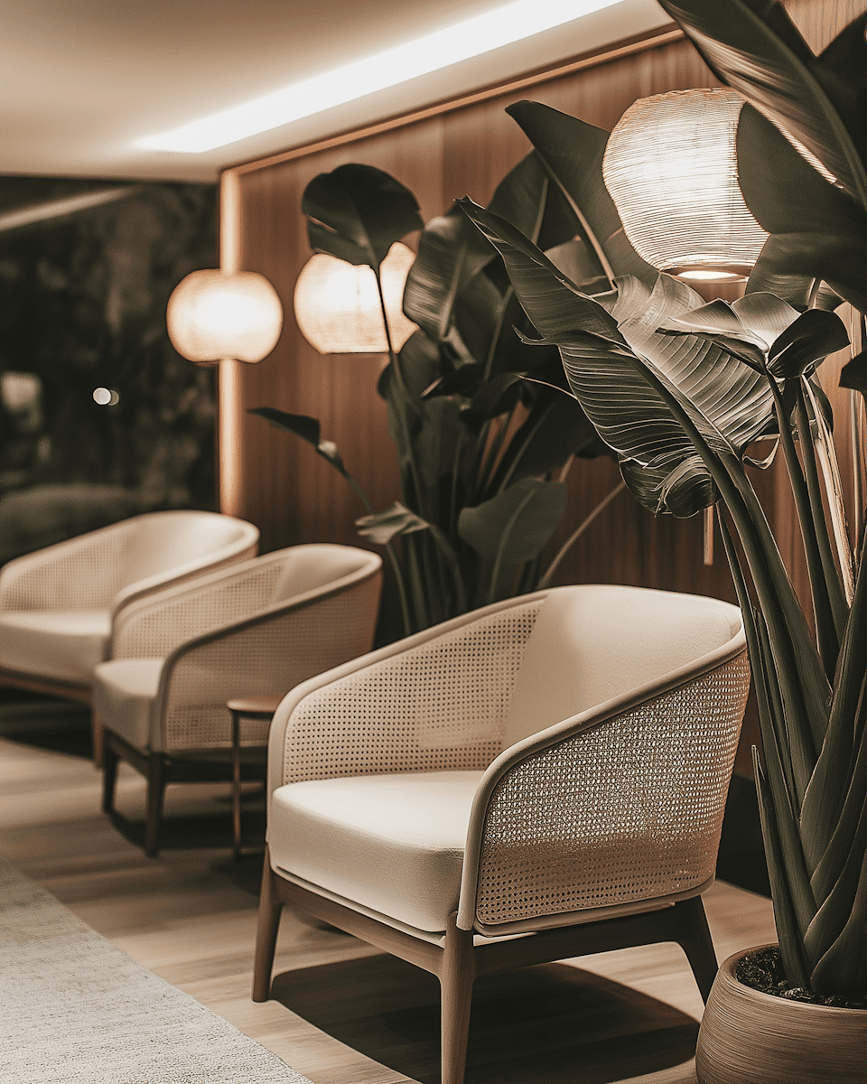
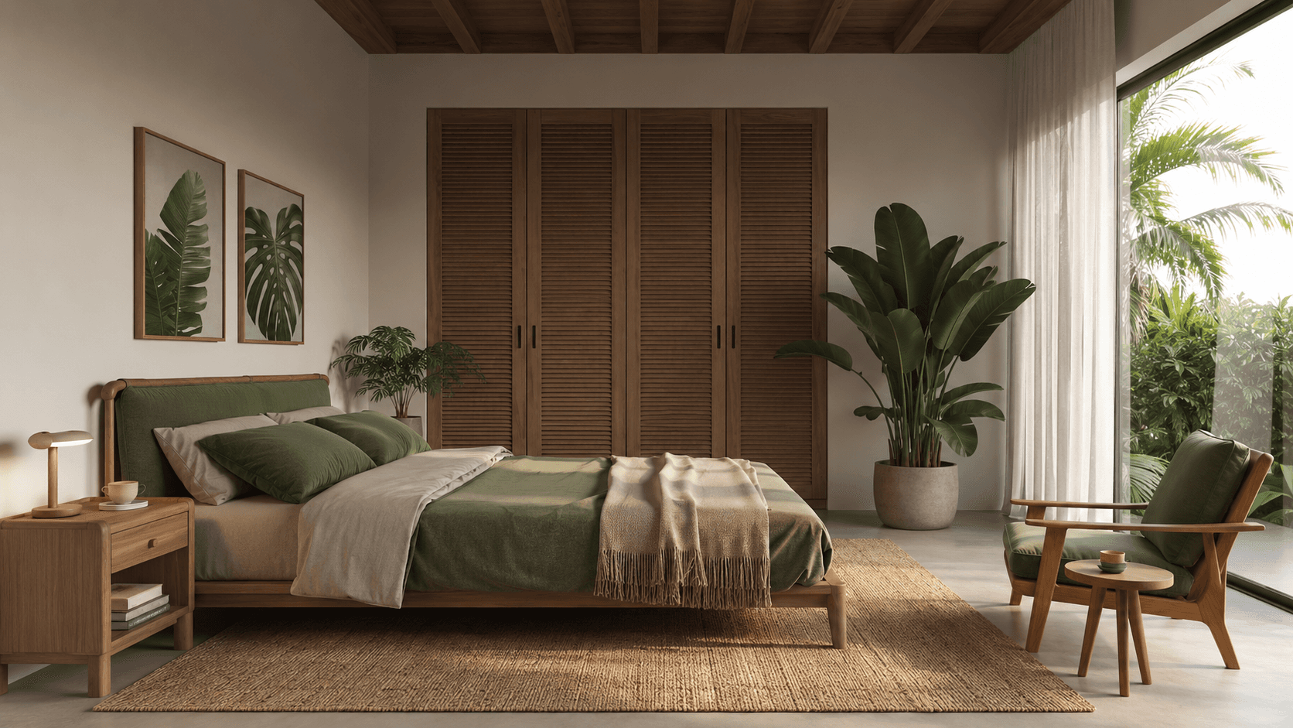
Inspired by Scandinavian simplicity, the interiors combine oak wood, natural stone, linen fabrics, and soft neutral tones to create spaces that feel warm, bright, and effortlessly elegant.
Furniture Specification
Custom-built furniture and carefully selected premium furnishings were integrated throughout the home to ensure visual harmony while maximizing functionality.
Lighting & Atmosphere
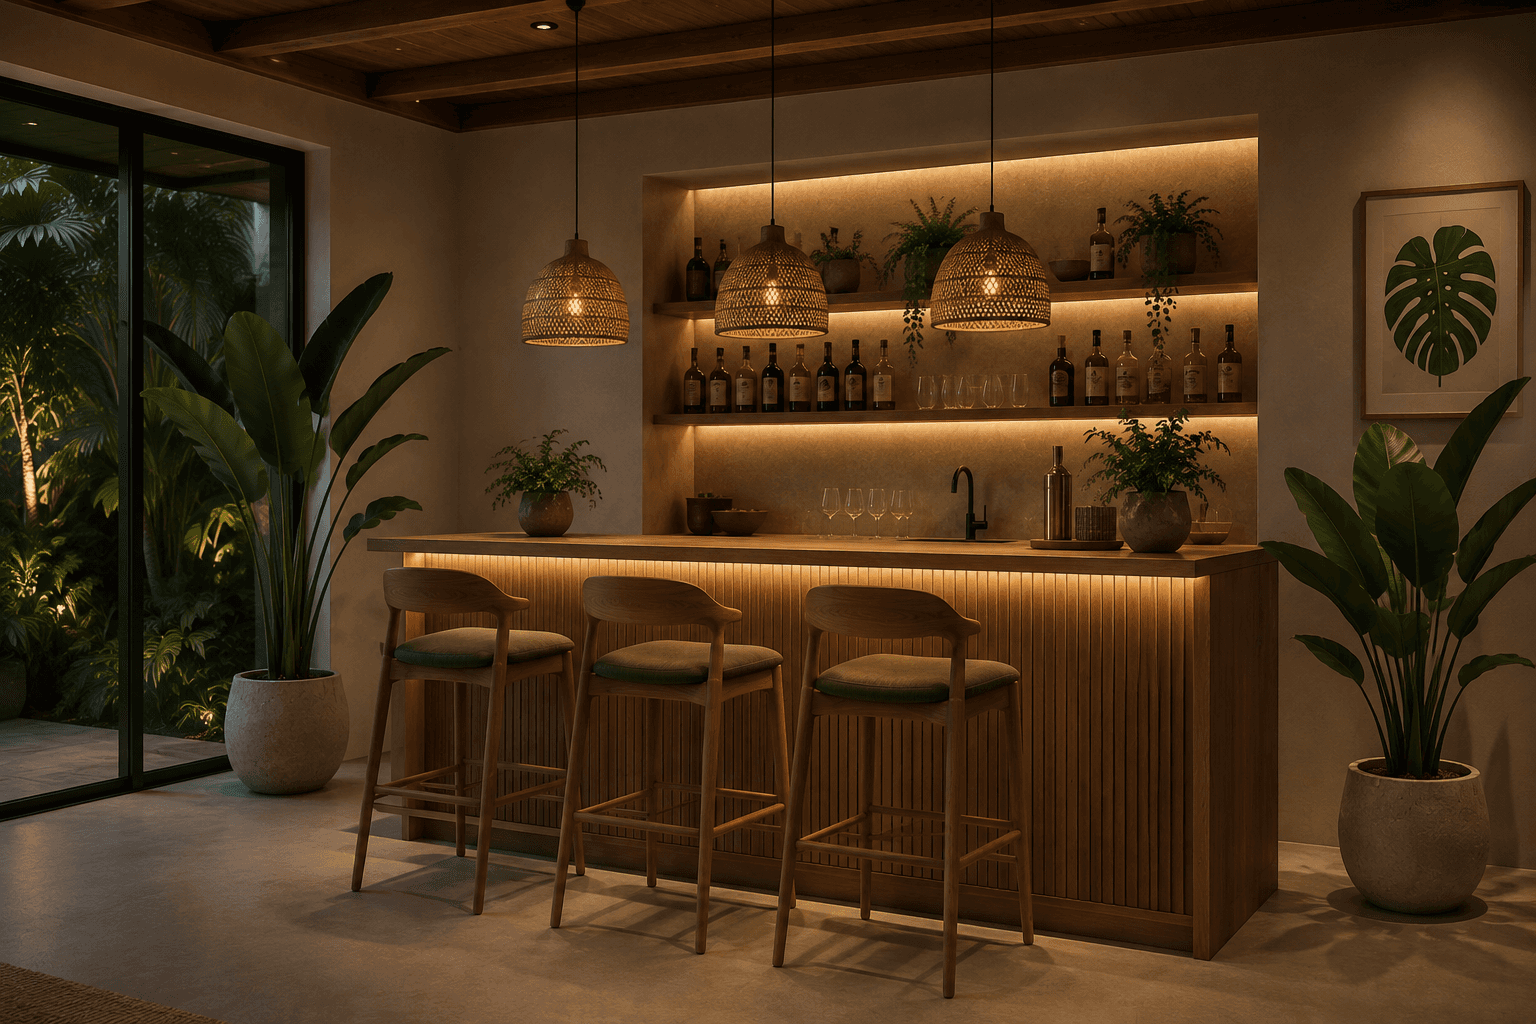
Natural daylight serves as the primary lighting source during the day, while indirect architectural lighting creates cozy and inviting environments after sunset.
Exhibition Space
A cascading crystal installation composed of frosted, cognac, and clear elements, drawing the eye upward and accentuating the apartment’s impressive ceiling heights.