Villa Lumen Ubud
Ubud, Bali, Indonesia
Infomation
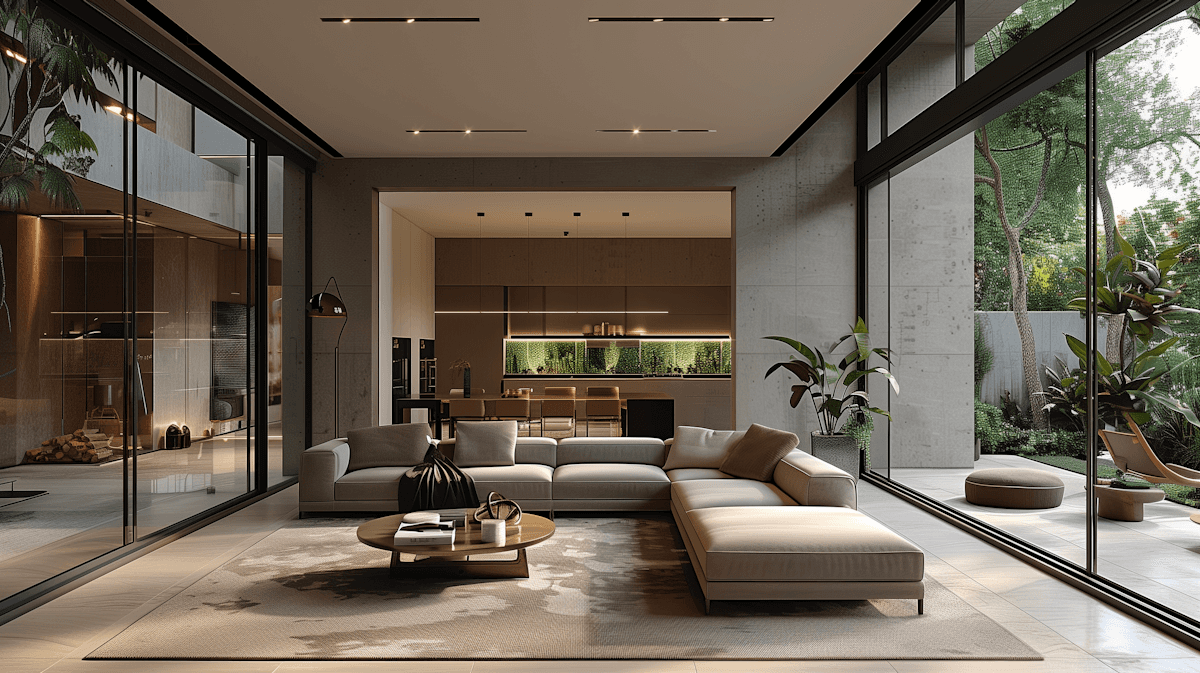
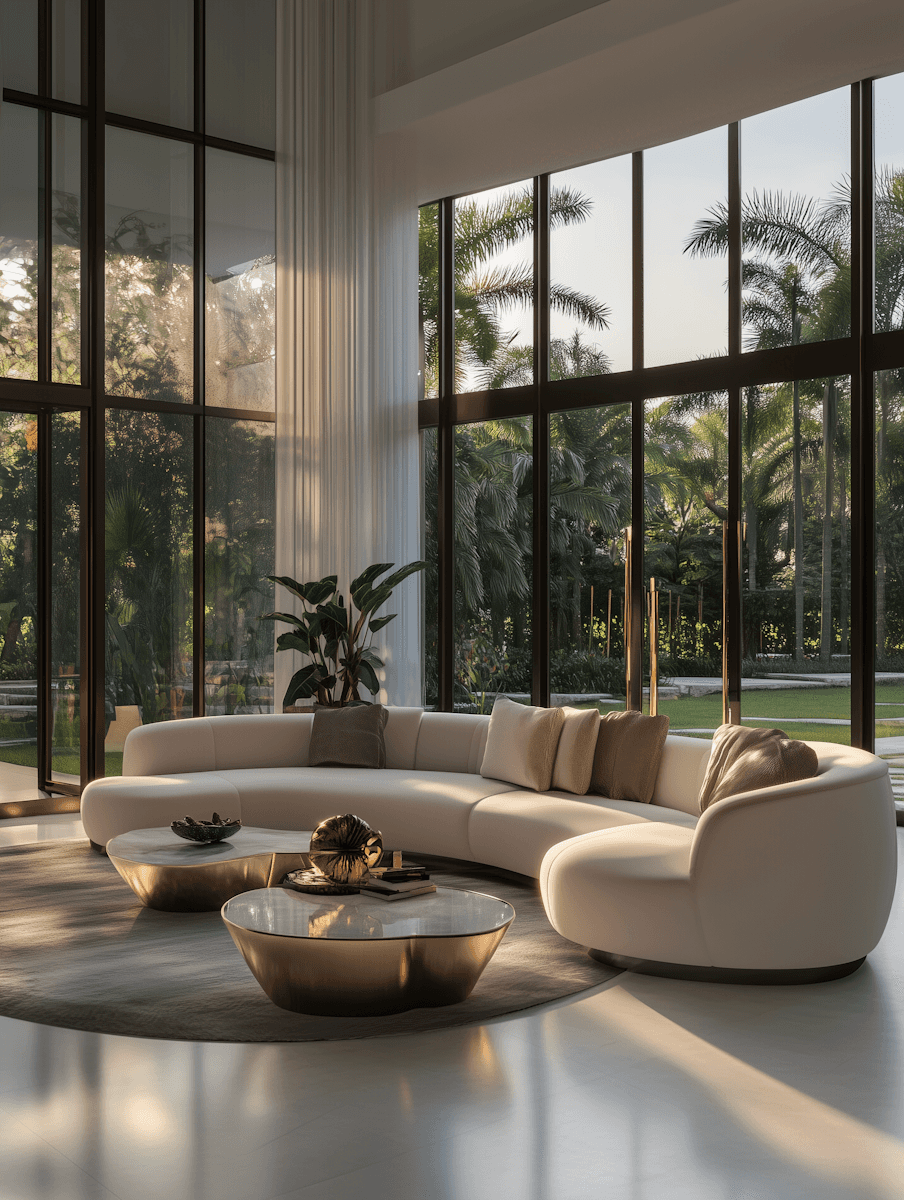
Tucked into the lush tropical landscape of Ubud, Villa Lumen is an architectural and interior design project that reimagines Balinese living through a modern perspective, blending organic forms, natural textures, and fluid transitions between indoor and outdoor spaces.

Annual
2026
Area
680
m²
Creative Director
Daniel Kwan
Project Type
Architecture & Interior Design
Scope Of Work
Creating a unified living environment where architecture and interiors dissolve into a serene and timeless spatial journey.
Architectural Design
Our team composed a sequence of interwoven volumes that adapt to the natural contours of the site, structuring the residence around light, privacy, and framed tropical vistas while preserving a continuous dialogue with the surrounding jungle landscape.
Interior Design
A refined selection of volcanic stone, warm teak wood, hand-applied plaster, and custom-crafted finishes shapes the interiors, establishing a tranquil and tactile ambiance inspired by contemporary Southeast Asian aesthetics.
Custom Furniture
Every furniture element was specially designed to follow the architectural rhythm, ensuring harmony between structure and interior while elevating comfort and daily functionality.
Landscape & Outdoor Living
Floating terraces, natural pools, lush native planting, and shaded outdoor lounges extend the living experience outward, strengthening the seamless connection between architecture and nature.

Exhibition Space
A cascading crystal installation composed of frosted, cognac, and clear elements, drawing the eye upward and accentuating the apartment’s impressive ceiling heights.


